

$2,000
Available - For Rent
Listing ID: W13660418
28 Monarchdale Avenue , Toronto, M6M 2S7, Toronto
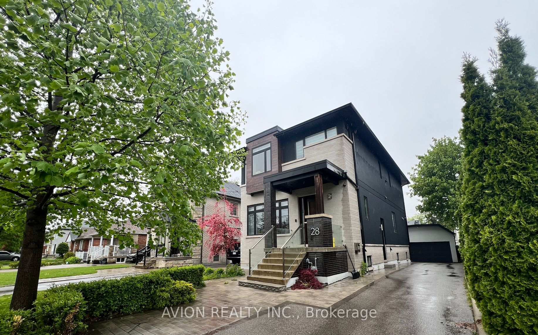
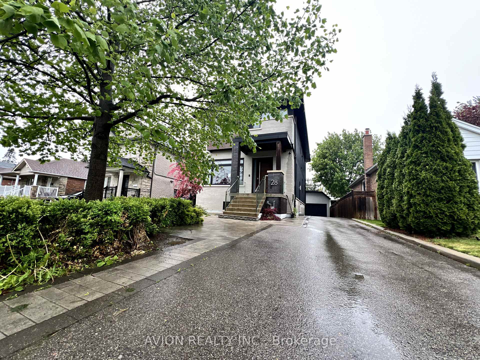
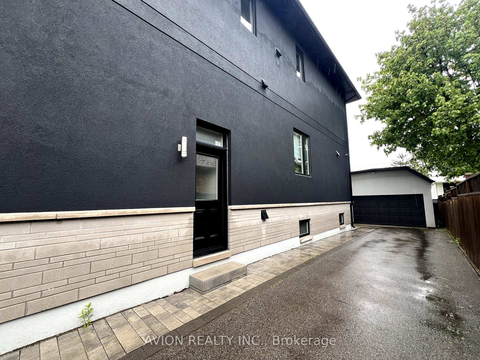
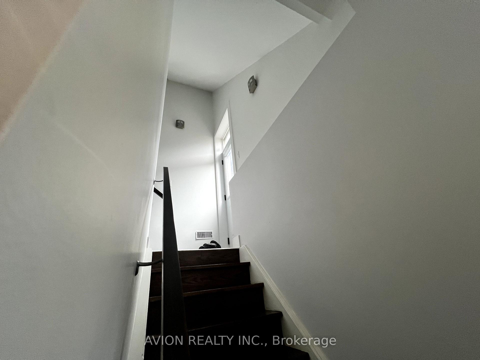
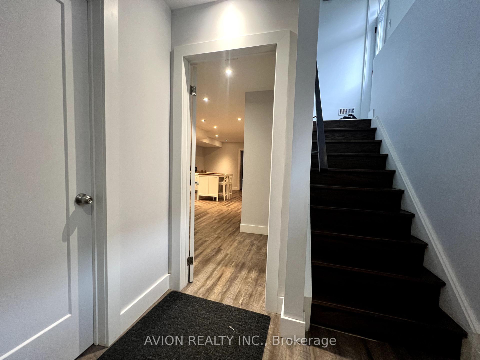
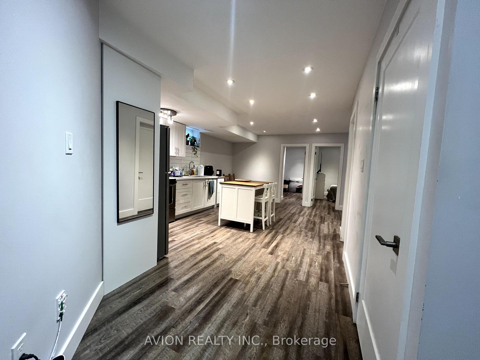
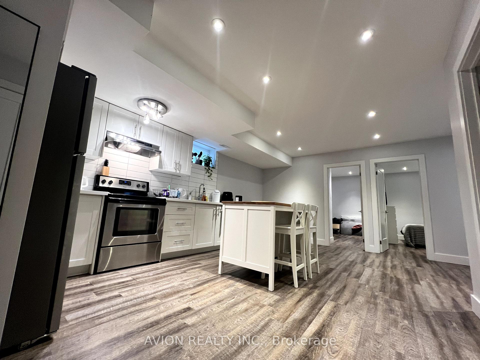
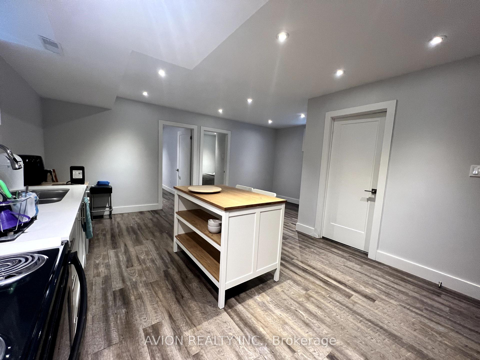
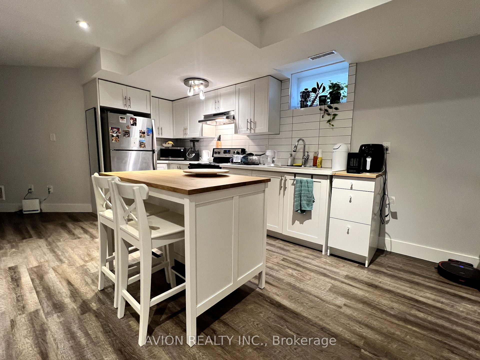
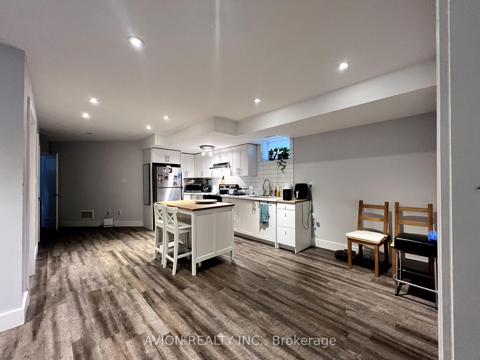
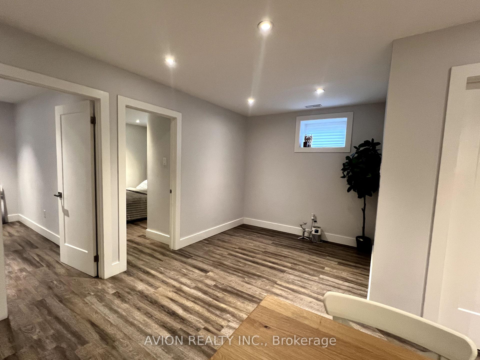
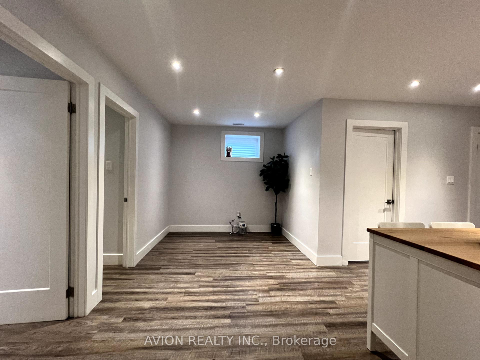
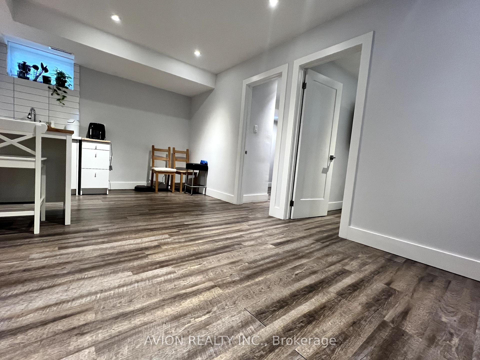
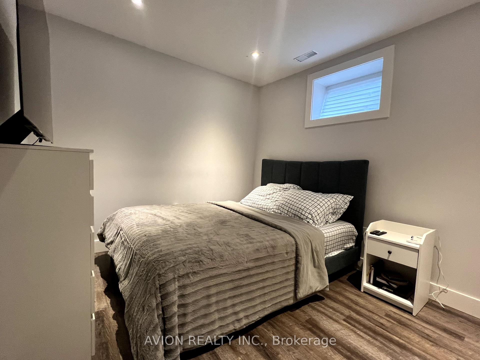
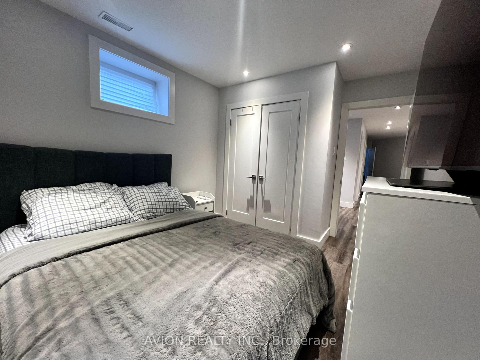
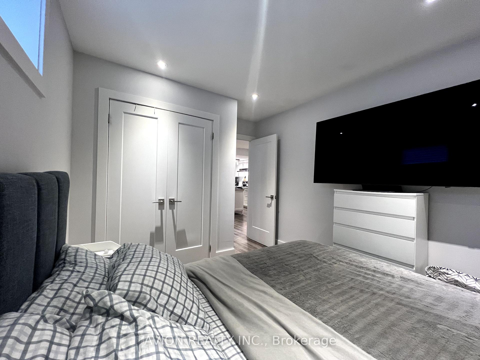

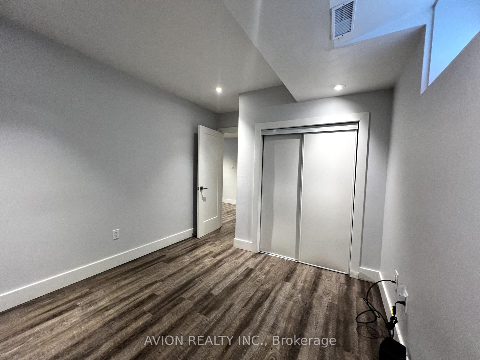
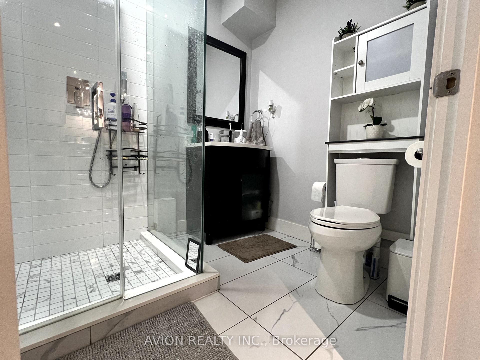
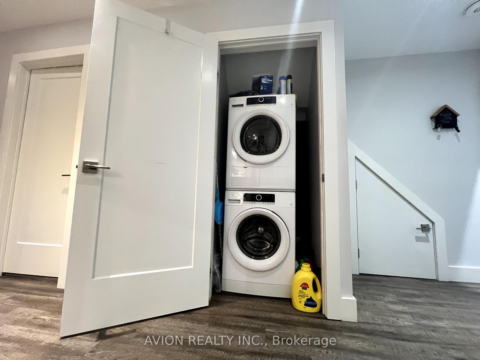
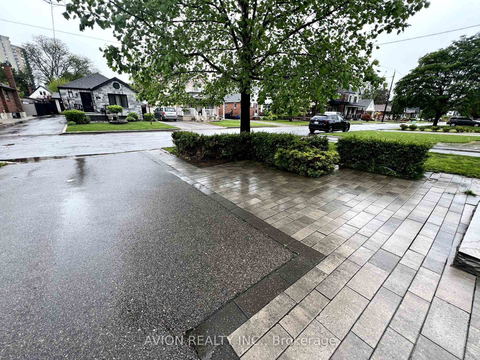

| PHOTO TAKEN WHEN TENANTED. Spacious And Modern 2-Bedroom Basement Apartment In A Custom Home Built In 2018, Located In A Safe, Family-Friendly Neighbourhood. Features Include A Private Side Entrance, High Ceiling, Open-Concept Living And Kitchen Area, Full Bathroom, And Your Own In-Suite Laundry. One Driveway Parking Spot Included. All Utilities Are Covered. Tenant Insurance Is Required. Enjoy convenient access to Toronto's downtown core with the opening of Line 5 Eglinton, making commuting across the city easier than ever. The TTC 158 Trethewey bus stop is just a short approx 7-minute walk from the home and provides a convenient connection to the new Keele station on Line 5. From there, riders can easily connect to Line 1 at Cedarvale or Eglinton Station, offering seamless access to downtown and beyond. With frequent bus service and multiple transit connections nearby, this home is an excellent choice for commuters and those looking for convenient city living. Also, Enjoy Easy Access To The UP Express (15 Mins To Union Station) and HWY 401/400, And Nearby Restaurants, Parks, And Grocery Stores. Perfect For Professionals Or A Small Family Seeking Comfort And Convenience. |
| Price | $2,000 |
| Taxes: | $0.00 |
| Occupancy: | Vacant |
| Address: | 28 Monarchdale Avenue , Toronto, M6M 2S7, Toronto |
| Directions/Cross Streets: | Lawrence & Black Creek Dr |
| Rooms: | 5 |
| Bedrooms: | 2 |
| Bedrooms +: | 0 |
| Family Room: | F |
| Basement: | Apartment, Separate Ent |
| Furnished: | Part |
| Level/Floor | Room | Length(ft) | Width(ft) | Descriptions | |
| Room 1 | Basement | Living Ro | 19.16 | 8.59 | Combined w/Kitchen, Laminate, Pot Lights |
| Room 2 | Basement | Kitchen | 13.55 | 12.6 | Stainless Steel Appl, Laminate, Pot Lights |
| Room 3 | Basement | Bedroom | 9.48 | 9.64 | Closet, Laminate, Pot Lights |
| Room 4 | Basement | Bedroom 2 | 9.41 | 9.64 | Closet, Laminate, Pot Lights |
| Washroom Type | No. of Pieces | Level |
| Washroom Type 1 | 3 | Basement |
| Washroom Type 2 | 0 | |
| Washroom Type 3 | 0 | |
| Washroom Type 4 | 0 | |
| Washroom Type 5 | 0 | |
| Washroom Type 6 | 3 | Basement |
| Washroom Type 7 | 0 | |
| Washroom Type 8 | 0 | |
| Washroom Type 9 | 0 | |
| Washroom Type 10 | 0 | |
| Washroom Type 11 | 3 | Basement |
| Washroom Type 12 | 0 | |
| Washroom Type 13 | 0 | |
| Washroom Type 14 | 0 | |
| Washroom Type 15 | 0 |
| Total Area: | 0.00 |
| Property Type: | Detached |
| Style: | 2-Storey |
| Exterior: | Brick, Stucco (Plaster) |
| Garage Type: | Detached |
| (Parking/)Drive: | Private, F |
| Drive Parking Spaces: | 1 |
| Park #1 | |
| Parking Type: | Private, F |
| Park #2 | |
| Parking Type: | Private |
| Park #3 | |
| Parking Type: | Front Yard |
| Pool: | None |
| Laundry Access: | Ensuite, Laun |
| Approximatly Square Footage: | 2000-2500 |
| CAC Included: | N |
| Water Included: | N |
| Cabel TV Included: | N |
| Common Elements Included: | N |
| Heat Included: | N |
| Parking Included: | N |
| Condo Tax Included: | N |
| Building Insurance Included: | N |
| Fireplace/Stove: | Y |
| Heat Type: | Forced Air |
| Central Air Conditioning: | Central Air |
| Central Vac: | N |
| Laundry Level: | Syste |
| Ensuite Laundry: | F |
| Sewers: | Sewer |



| Although the information displayed is believed to be accurate, no warranties or representations are made of any kind. |
| AVION REALTY INC. |
|
|

Dir:
416-888-0505
Bus:
1-888-884-0105
Fax:
1-888-884-0106
| Book Showing | Email a Friend |
Jump To:
At a Glance:
| Type: | Freehold - Detached |
| Area: | Toronto |
| Municipality: | Toronto W04 |
| Neighbourhood: | Brookhaven-Amesbury |
| Style: | 2-Storey |
| Beds: | 2 |
| Baths: | 1 |
| Fireplace: | Y |
| Pool: | None |
Locatin Map:

